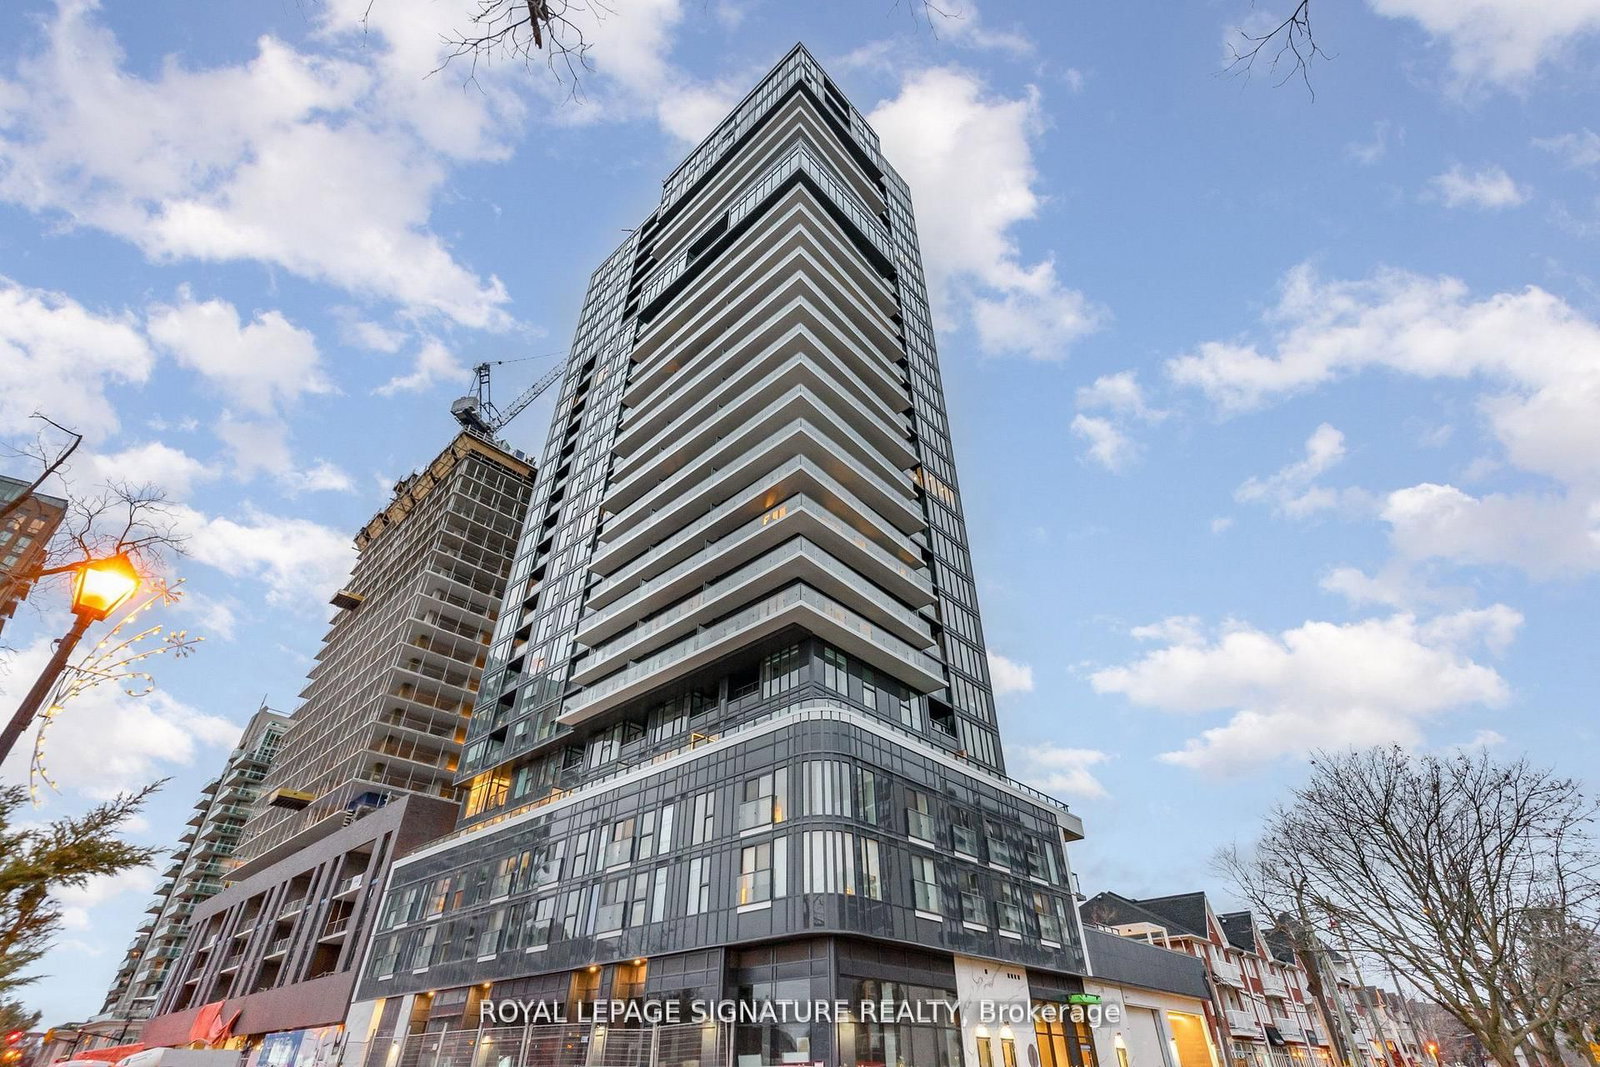
<-- style PDP --> 1711-1276 Maple Crossing Boulevard, Burlington - Condo Apt for sale for $599,000
  • new
  • for sale

1711-1276 Maple Crossing Boulevard

Burlington, Ontario, L7S 2J9 - Brant

$599,000

  • Neighbourhood

    Brant

  • Major Intersection

    Maple Avenue

  • Listed Since: 27 day(s)

  • Last update: 11 day(s) ago

Overview

  • Property Type

    Condo Apt, 1 Storey/Apt

  • Bedrooms

    2

  • Bathrooms

    2

  • Square Feet

    1000-1199

  • Exposure

    South West

  • Total Parking

    1 Underground Garage

  • Maintenance

    $826

  • Taxes

    $3,248.89 (2025)

  • Balcony

    Encl

Property Description

Property description for 1711-1276 Maple Crossing Boulevard, Burlington

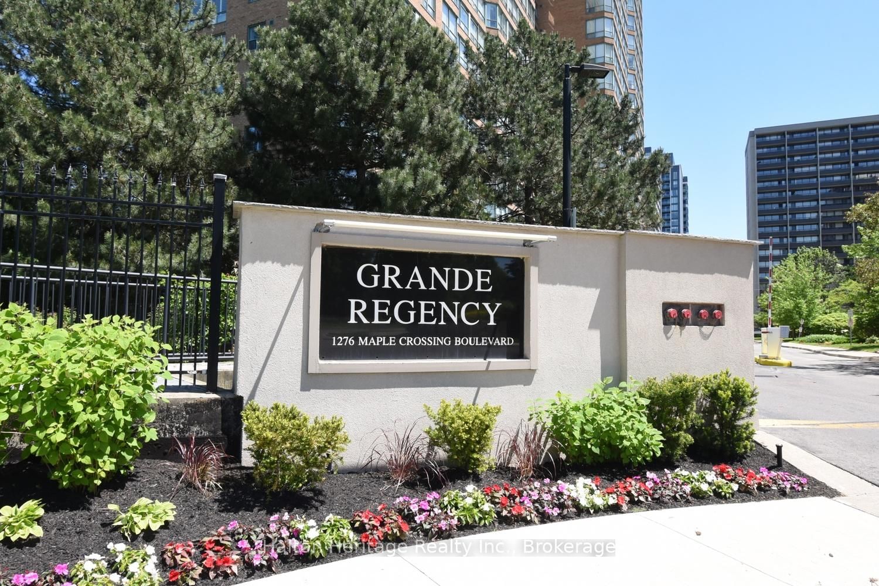
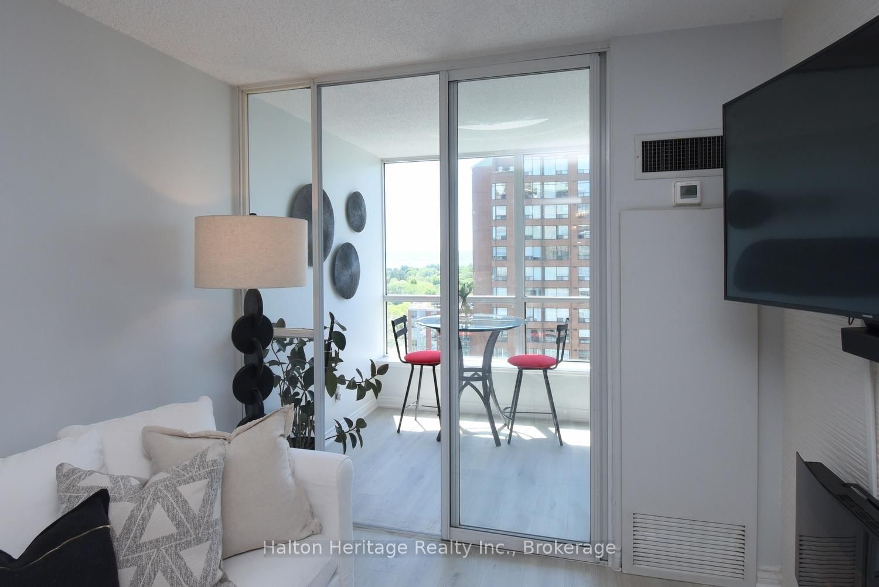
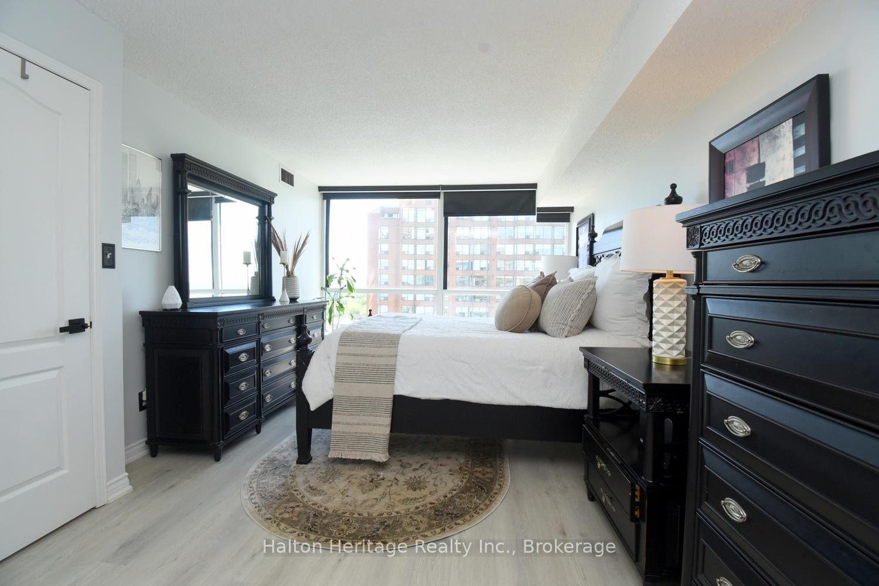
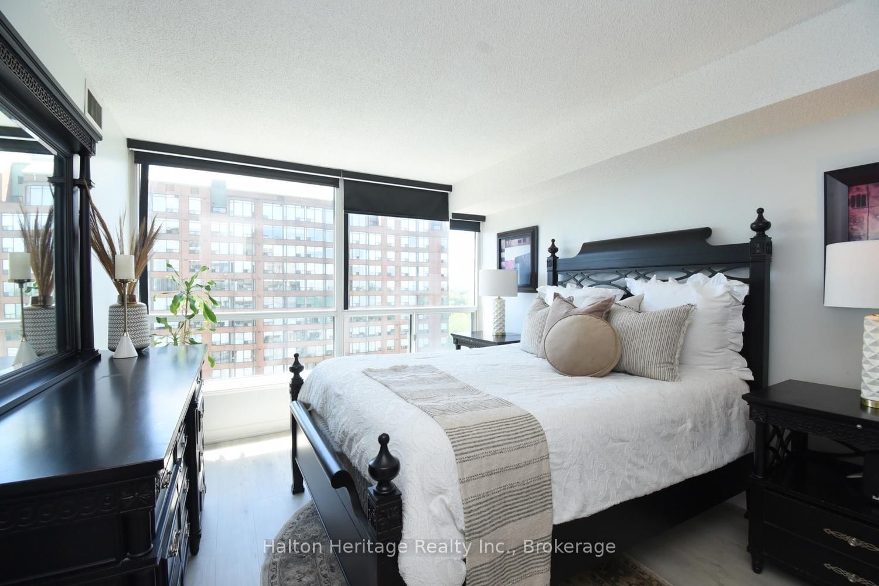
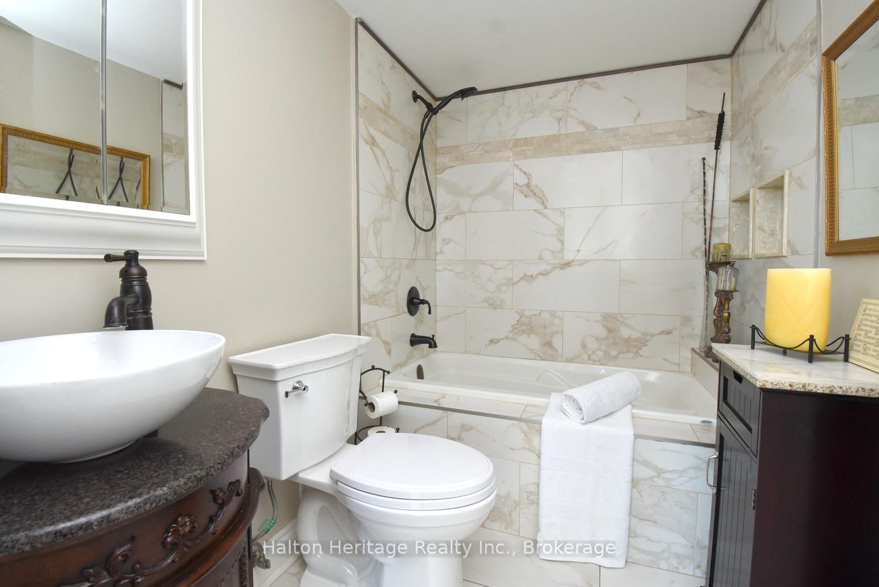
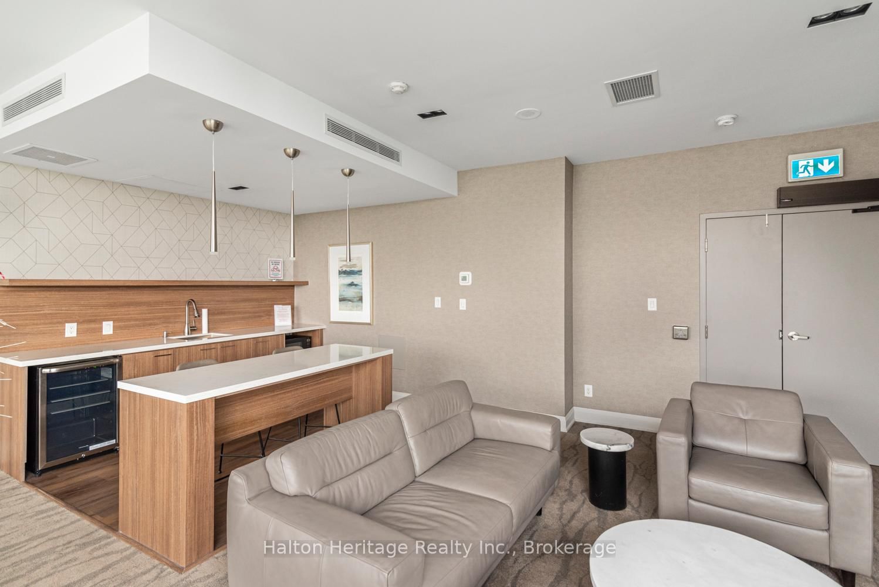
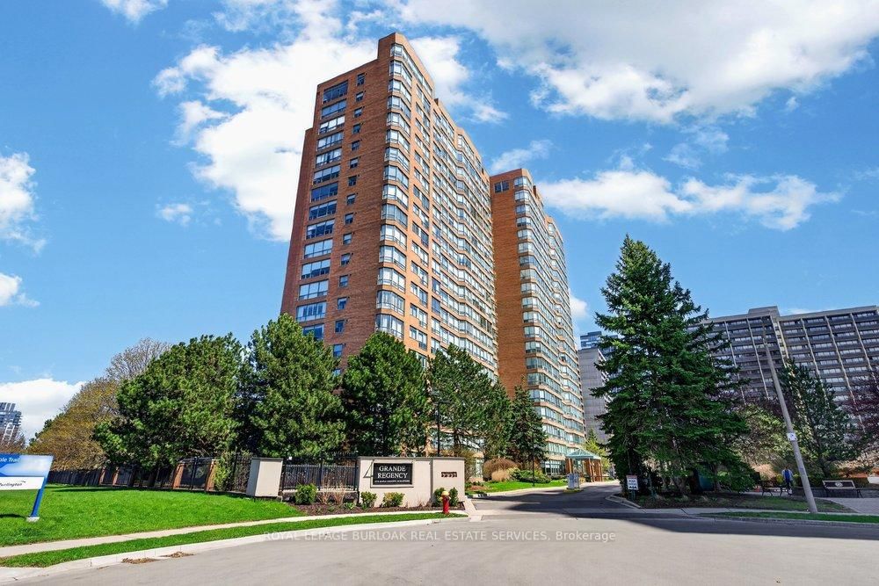
Welcome to the prestigious Grand Regency, a beautifully maintained condominium perfectly situated within walking distance to Burlington's vibrant downtown core and the waterfront. This bright and spacious two-bedroom, two-bathroom suite offers stunning lake views along with an inviting sunroom - the perfect place to relax and unwind. Thoughtfully renovated by the current owners, the open-concept layout showcases new flooring (May 2026) throughout and a stylish modern kitchen featuring quality Shaker cabinetry, upgraded appliances, granite countertops, pot drawers, garbage drawers, a pantry, and exceptional functionality. The luxurious ensuite bath has been designed with comfort in mind, complete with a relaxing soaker tub featuring space for candles and a wine glass to create your own spa-like retreat, while the main bathroom includes a charming lady's foot niche that adds convenience. Residents of Grand Regency enjoy an impressive array of amenities including 24-hour concierge service, outdoor pool and BBQ area, tennis courts, squash/racquetball courts, rooftop patio, party room, fitness centre and sauna, library and lounge. Even better, the all-inclusive condo fees cover heat, hydro, water, high speed internet and Bell Fibe TV (with premium channels, HBO, Crave, etc). Located just steps to Joseph Brant Hospital, Mapleview Mall, Spencer Smith Park, waterfront trails, cafés, restaurants, this exceptional condo offers an incredible opportunity to enjoy a carefree lifestyle in one of Burlington's most desirable communities.

Listed by Halton Heritage Realty Inc.

  • MLS #

    W13229450

  • Sq. Ft

    1000-1199

  • Sq. Ft. Source

    MLS

  • Year Built

    31-50

  • Basement

    None

  • View

    Downtown, Lake

  • Garage

    Underground, 1 spaces

  • Parking Type

    Owned

  • Locker

    Exclusive

  • Pets Permitted

    N

  • Exterior

    Brick

  • Fireplace

    Y

  • Security

    n/a

  • Elevator

    Y

  • Laundry Level

    Main

  • Building Amenities

    Car Wash,Concierge,Guest Suites,Gym,Outdoor Pool,Visitor Parking

  • Maintenance Fee Includes

    Cable, Heat, Hydro, Parking, Water

  • Property Management

    Summer Hill Property Management

  • Heat

    Forced Air

  • A/C

    Central Air

  • Water

    n/a

  • Water Supply

    n/a

  • Central Vac

    N

  • Cert Level

    n/a

  • Energy Cert

    n/a

  • Living

    5.79 x 2.74 ft Main level

  • Dining

    3.61 x 2.59 ft Main level

  • Kitchen

    4.57 x 2.44 ft Main level

  • Foyer

    9.0 x 6.8 ft Main level

  • Sunroom

    2.74 x 2.13 ft Main level

  • Br

    6.86 x 3.35 ft Main level

  • Bathroom

    2.39 x 1.65 ft Main level

    4 Pc Ensuite

  • 2nd Br

    4.04 x 3.12 ft Main level

  • Bathroom

    2.44 x 1.6 ft Main level

    3 Pc Bath

  • MLS #

    W13229450

  • Sq. Ft

    1000-1199

  • Sq. Ft. Source

    MLS

  • Year Built

    31-50

  • Basement

    None

  • View

    Downtown, Lake

  • Garage

    Underground, 1 spaces

  • Parking Type

    Owned

  • Locker

    Exclusive

  • Pets Permitted

    N

  • Exterior

    Brick

  • Fireplace

    Y

  • Security

    n/a

  • Elevator

    Y

  • Laundry Level

    Main

  • Building Amenities

    Car Wash,Concierge,Guest Suites,Gym,Outdoor Pool,Visitor Parking

  • Maintenance Fee Includes

    Cable, Heat, Hydro, Parking, Water

  • Property Management

    Summer Hill Property Management

  • Heat

    Forced Air

  • A/C

    Central Air

  • Water

    n/a

  • Water Supply

    n/a

  • Central Vac

    N

  • Cert Level

    n/a

  • Energy Cert

    n/a

  • Living

    5.79 x 2.74 ft Main level

  • Dining

    3.61 x 2.59 ft Main level

  • Kitchen

    4.57 x 2.44 ft Main level

  • Foyer

    9.0 x 6.8 ft Main level

  • Sunroom

    2.74 x 2.13 ft Main level

  • Br

    6.86 x 3.35 ft Main level

  • Bathroom

    2.39 x 1.65 ft Main level

    4 Pc Ensuite

  • 2nd Br

    4.04 x 3.12 ft Main level

  • Bathroom

    2.44 x 1.6 ft Main level

    3 Pc Bath

Thinking of Selling?

Find Out Your Home’s Value in Today’s Market!

No Email or Signup is required to view your home estimate.

estimate your home value

Contact Manoj Kukreja

Sales Representative,
Century 21 People’s Choice Realty Inc.,
Brokerage
(647) 576 - 2100

Manoj profile avatar

Inventory Graph

10 9 8 7 6 5 4 3 2 1 0 5 Months of inventory SELLER'S Market BALANCED Market BUYER'S Market

Mortgage Calculator

This data is for informational purposes only.

Mortgage Payment per month

Principal Amount

Interest

Total Payable

Amortization

Amortization

Closing Cost Calculator

This data is for informational purposes only.

Closing Cost Total for this property

Total Cash flow for purchasing this property

Down Payment(%)*
Additional information

Provincial Land Transfer Tax

Ontario Land Transfer Tax Rebate

Toronto Land Transfer Tax

Toronto Land Transfer Tax Rebate

PST on CMHC Insurance Premium

Lawyer Fees

$2,825

Government Registration Fee's

$164

Title Insurance

Closing Cost Total

Total Cash flow for purchasing this property

Provincial Land Transfer Tax

Ontario Land Transfer Tax Rebate

Toronto Land Transfer Tax

Toronto Land Transfer Tax Rebate

PST on CMHC Insurance Premium

Lawyer Fees

$2,825

Government Registarion Fee's

$164

Title Insurance

Down Payment(%)*

* A down payment of less than 20% is permitted only for first-time home buyers purchasing their principal residence. The minimum down payment required is 5% for the portion of the purchase price up to $500,000, and 10% for the portion between $500,000 and $1,500,000. For properties priced over $1,500,000, a minimum down payment of 20% is required.

Thinking of Selling?

Find Out Your Home’s Value in Today’s Market!

No Email or Signup is required to view your home estimate.

estimate your home value

Contact Manoj Kukreja

Sales Representative, Century 21 People’s Choice Realty Inc., Brokerage
(647) 576 - 2100

Manoj profile avatar

Recent Sold Listings in Brant, Burlington

Popular Cities